

Providence's City Plan Commission approved a master plan for a six-story building with 28 apartments and commercial space at 31 Dike Street in Olneyville.
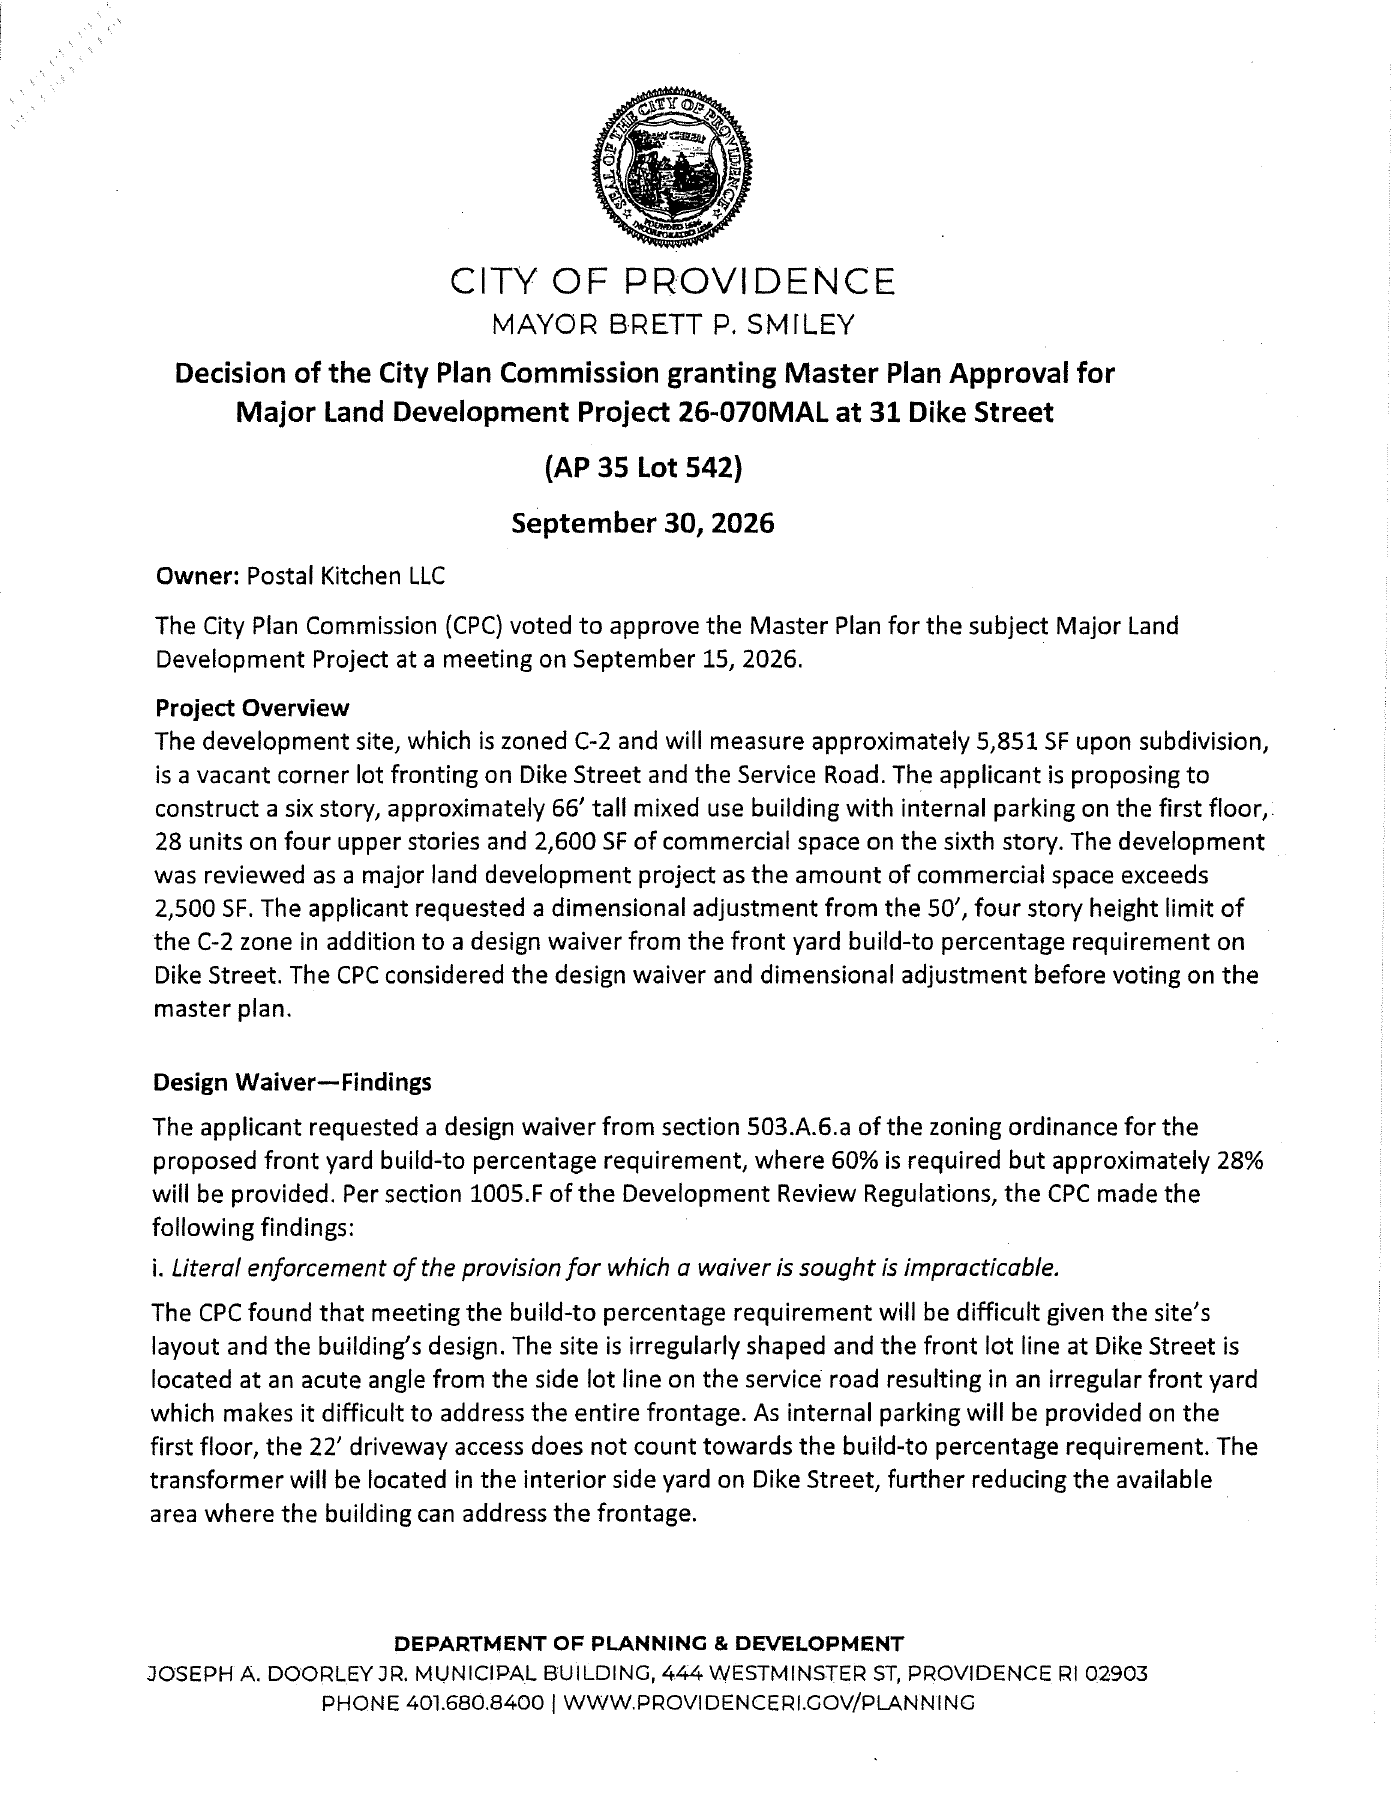
The commission voted Sept. 15, according to its signed Sept. 30 decision, which city planner Choyon Manjrekar provided to Six State Signal. Master-plan approval is an early stage of review; Manjrekar said Oct. 13 that the applicant would return for preliminary approval.
The city staff report describes parking on the first floor, apartments on four floors above it and about 2,600 square feet of commercial space on the sixth floor. Postal Kitchen LLC is the owner and applicant.
The commission allowed a building approximately 66 feet tall, compared with the site's usual limit of 50 feet and four stories. It also waived a requirement governing how much of the building must occupy the Dike Street frontage, citing the irregularly shaped lot and driveway access.
The approval requires the next design to reflect the city's design-review suggestions. Those include a simpler mix of exterior materials, a clearer residential entrance and better treatment of the ground-floor garage opening and its relationship to the sidewalk.
Fourteen parking spaces and six bicycle spaces are included in the plan. The decision says parking is not required for this lot because it is smaller than 10,000 square feet in the C-2 commercial zone.
The applicant must also seek approval to subdivide the property into the lot shown on the plans. The decision does not establish a construction start date or include an affordable-apartment requirement among its approval conditions.