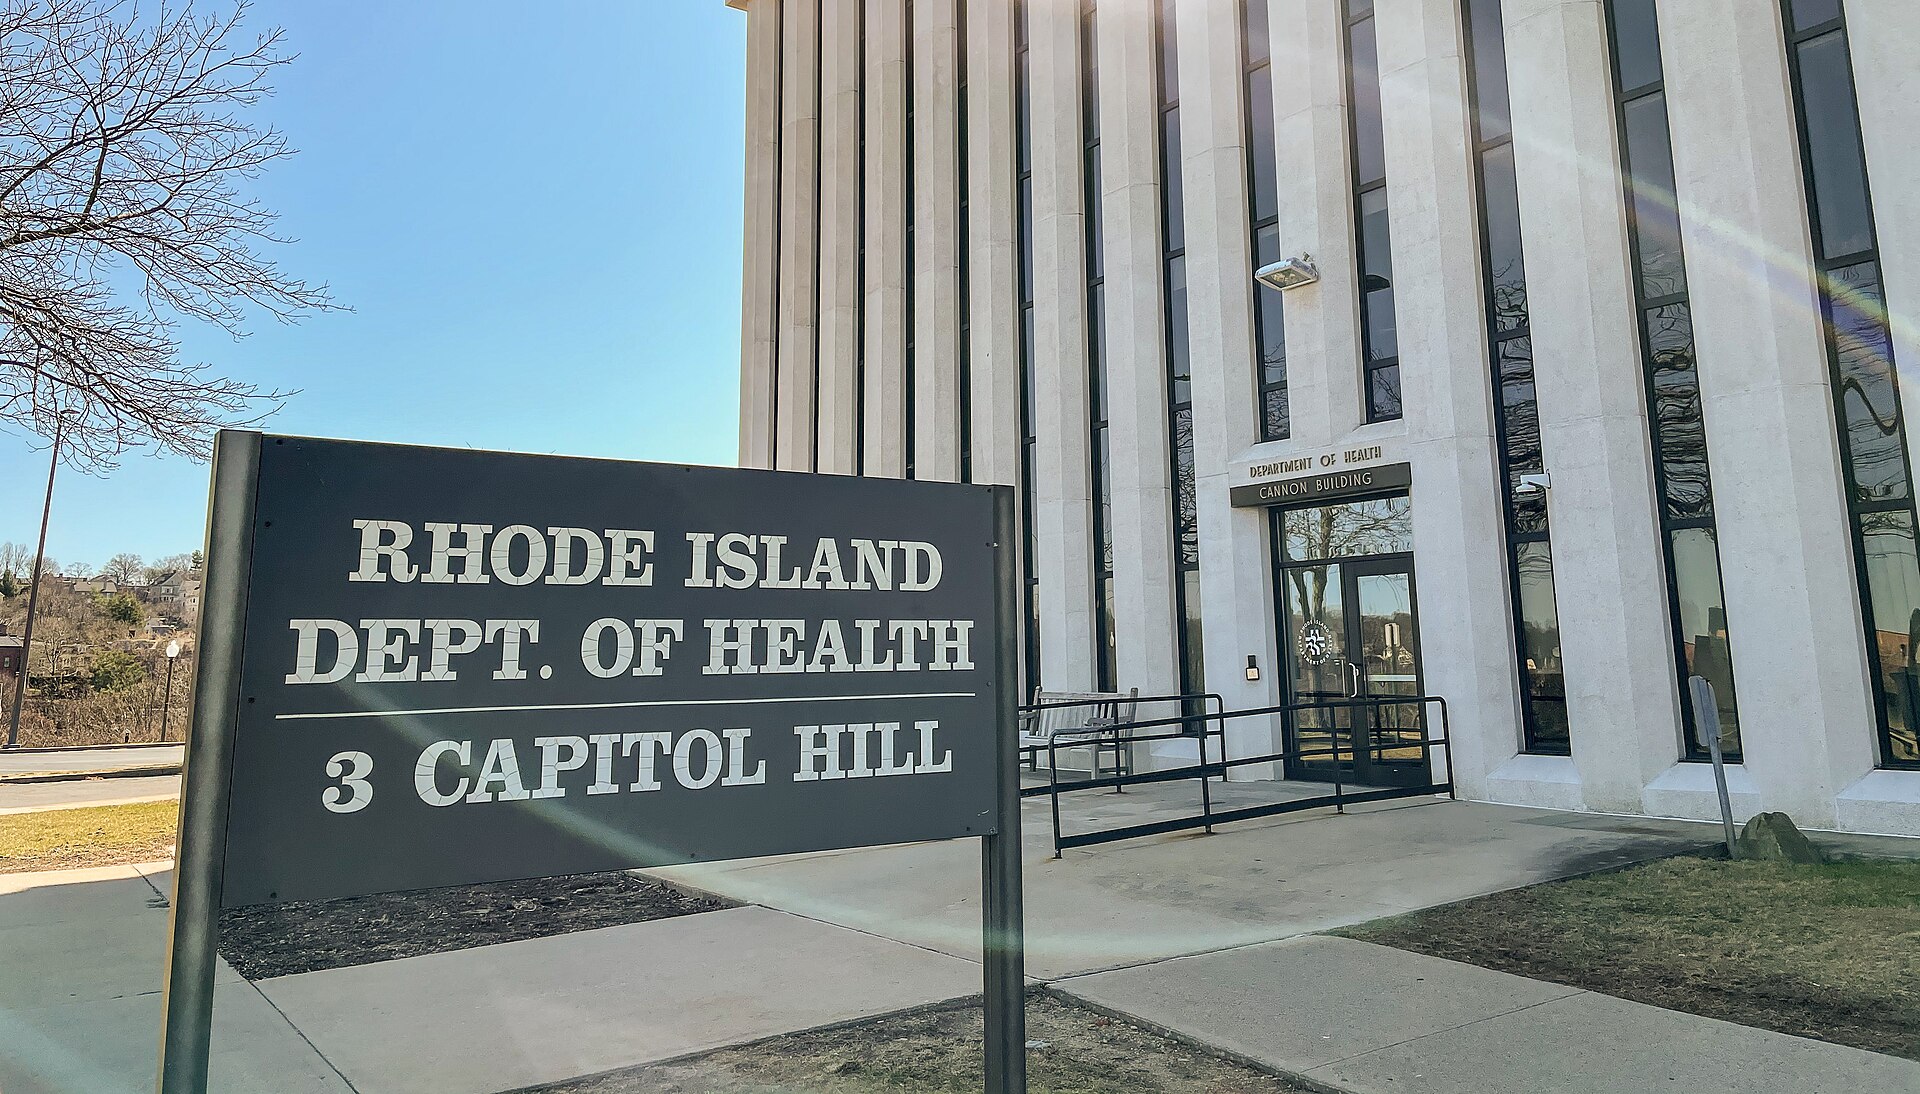
The Rhode Island Public Health Institute is asking the Providence City Plan Commission for a second time to approve a four-story headquarters on Federal Hill, after the commission denied an earlier version in June because it could not make positive findings on a parking variance. The commission meets Tuesday, Nov. 17, at 4:45 p.m. at 444 Westminster St. Planning staff recommend approval.
The staff report describes a vacant 21,143-square-foot site at 257 Dean St. and 14 Cargill St., zoned C-2, where medical offices are permitted by right. The institute proposes a building about 52 feet tall with 35,414 square feet of gross floor area. Staff note the applicant has received a 5 percent administrative modification from the 50-foot height limit.
Parking is the issue. The zoning calls for 66 spaces. The revised plan provides 24 on site, up from 20 in the plan the commission rejected, and the variance request covers the 42-space gap. Separately, the city has issued a letter of intent to license 10 spaces in the nearby municipal garage for the project; the staff report does not subtract those from the 42. The applicant also seeks a design waiver because the building would fill about 31 percent of the West Street build-to zone where 60 percent is required.
The applicant's traffic memo counted 517 parking spaces within one-eighth of a mile, which the report describes as on-street, of which 67 are usually vacant, including 39 in the public safety garage. Staff say that supply would exceed the 66 spaces the zoning requires. The revision also changes access: Dean Street would be the only entrance and West Street the only exit, where the earlier plan had both on West Street. Signs and lighting were changed to lessen effects on neighbors.
Before it can hear the variance again, the commission must vote on whether the changes are a substantial change in circumstances. The report says the application can be reviewed only if the commission makes that positive finding. If it does, staff recommend that it grant the design waiver and the parking variance and approve the master and preliminary plans on three conditions: review of the landscaping plan by the City Forester, approval of drainage and erosion-control plans by the city engineer, and merger of the two lots before final approval.
The plan includes bioretention stormwater treatment, 10 new small trees, and one loading space at the rear off Cargill Street. Staff cite the comprehensive plan's goal of investment in health and life sciences. The agenda lists the item as a public hearing on a major land development project, for vote.
The staff report does not say how many people would work in the building or what the institute's headquarters would cost. Written comments should reach the commission at least 24 hours before the meeting, and the agenda says those received after noon on Nov. 17 will not be considered.